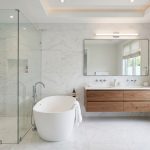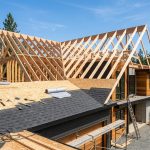
The kitchen is undeniably the pulsating heart of the modern home. In Dallas-Fort Worth’s competitive residential market, a masterfully executed kitchen remodel delivers an unrivaled dual benefit: it transforms daily culinary workflow and family gatherings while generating an extraordinary return on investment. From removing compartmentalized load-bearing walls to install open-concept waterfall islands, to integrating custom soft-close cabinetry and chef-grade appliances, modern kitchen design merges timeless craftsmanship with state-of-the-art living.
1. Proven Value: Kitchen Remodel ROI in Dallas-Fort Worth
According to the landmark Remodeling Magazine Cost vs. Value Report and research from the National Kitchen & Bath Association (NKBA), major kitchen renovations in the West South Central region recoup up to 75% to 82% of invested capital at resale. Prospective Texas homebuyers routinely cite the kitchen as the defining factor in their purchasing decisions.
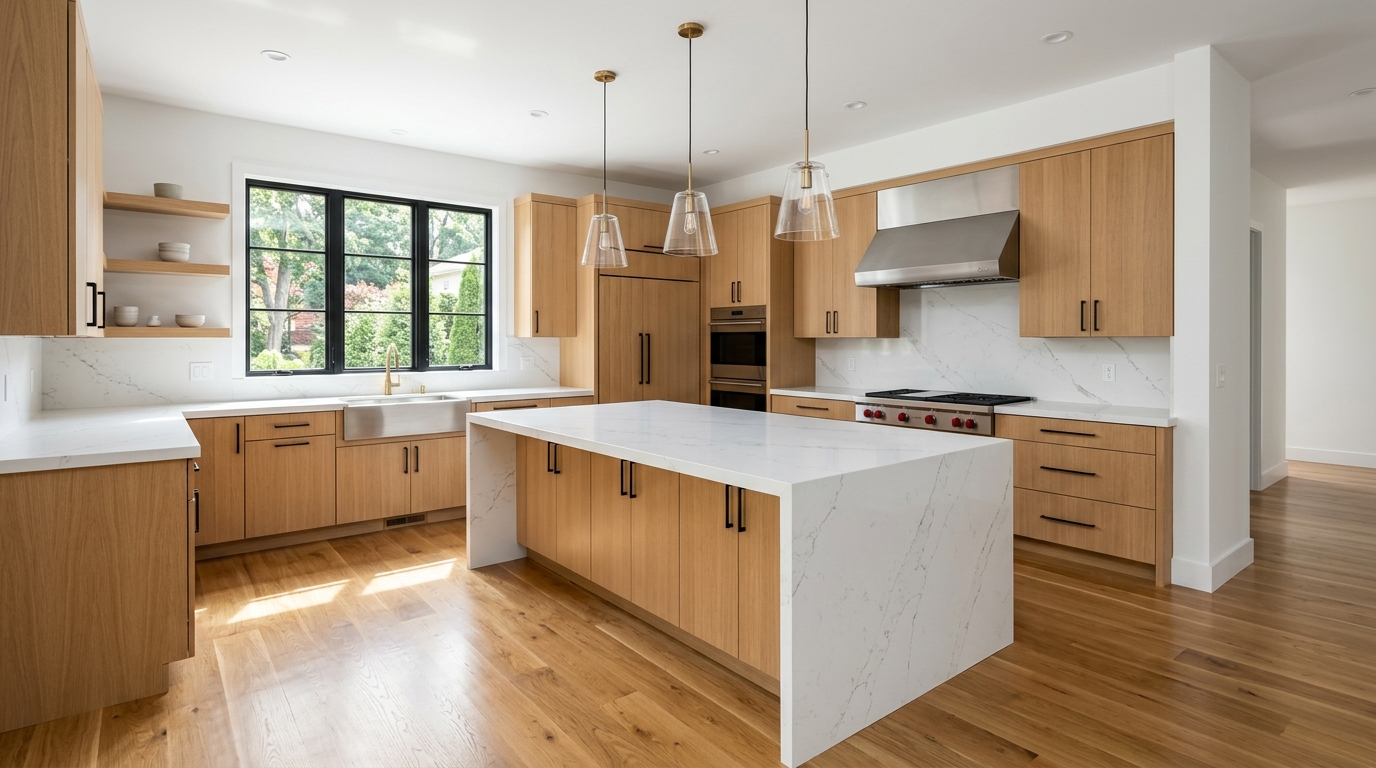
A modernized kitchen eliminates awkward pinch points, introduces abundant natural lighting, and replaces outdated laminate surfaces with durable engineered quartz and custom hardwood millwork.
2. Open-Concept Reconfigurations: Removing Walls for Modern Flow
Many homes built throughout DFW in the 1980s, 1990s, and early 2000s feature compartmentalized layouts, enclosed galleys, and dropped soffits that isolate the chef from family living zones. Modern lifestyles demand expansive, interconnected great rooms where cooking, entertaining, and relaxing coexist naturally.
At Mas Nambos Construction, our structural reconfiguration capabilities ensure wall removals are executed safely:
- Structural Load-Bearing Assessment: Our licensed engineers calculate tributary roof and ceiling loads to determine exact beam specifications (LVL, glulam, or structural steel I-beams).
- Temporary Shoring Walls: We erect heavy structural shoring walls to support upper-level living spaces before removing interior load-bearing framing.
- Flush-Mount Beam Recessing: We recess support beams into the attic joist cavity whenever possible, creating completely flat, seamless 10-foot or 12-foot ceilings with zero awkward dropped bulkheads.
- Subfloor Leveling & Foundation Transition: We grind and self-level concrete slabs across newly merged rooms to ensure hardwood and tile flooring lay dead flat with zero trip hazards.
3. Countertop Battle: Quartz vs. Natural Granite & Quartzite
Selecting the right countertop surface defines the operational durability of your kitchen. Expert advice from The Family Handyman highlights the comparative performance of popular Texas countertop materials:
- Engineered Quartz: Manufactured from 93% crushed natural quartz crystals bound with polymer resins. Non-porous, highly stain-resistant, zero sealing required, and impervious to wine, citrus, and oil spills.
- Natural Quartzite (Taj Mahal, Mont Blanc): An organic metamorphic stone that offers the dramatic veining of Italian marble with the hardness and heat resistance of granite. Requires periodic sealing but offers unparalleled organic prestige.
- Natural Granite: Classic, highly heat-resistant stone capable of withstanding hot pots directly from the cooktop. Available in rich exotic textures with periodic impregnating sealer application.
4. Smart Kitchen Cabinetry & Ergonomic Storage Solutions
A truly modern kitchen is defined by intelligent interior organization. Rather than settling for basic builder-grade boxes with dead corner spaces, contemporary luxury kitchens incorporate:
- Solid Hardwood Dovetail Drawers: Full-extension undermount soft-close glides rated for 100+ lbs of heavy cookware.
- Deep Pot & Pan Pull-Outs: Eliminate rummaging through low dark cabinets by utilizing deep motorized or soft-close drawer banks.
- Integrated Hidden Trash & Recycling Centers: Dual-bin slide-out cabinetry with built-in odor filtration.
- Custom Walk-In Pantries & Butler’s Stations: Dedicated walk-in pantries with electrical outlets for coffee espresso bars, air fryers, and microwave drawers to maintain clutter-free main countertops.
5. Kitchen Remodeling Cost Breakdown in DFW (2026 Benchmarks)
Understanding average remodeling costs across North Texas assists in setting realistic budgets for your renovation:
- Cabinetry & Hardware: 30% to 35% of total budget (custom frameless or inset cabinets with factory-grade baked conversion varnish finishes).
- Countertops & Backsplash: 15% to 20% of total budget (fabricated stone slabs with mitered edges and artisanal ceramic or marble backsplash tile).
- Structural & MEP Rough-Ins: 20% to 25% of total budget (licensed plumbing, electrical panel upgrades, LED lighting circuits, structural load-bearing beam framing).
- Appliances & Ventilation: 15% to 20% of total budget (commercial-depth ranges, integrated panel-ready refrigeration, and high-CFM exterior venting hoods).
6. The Kitchen Work Triangle vs. Modern Work Zones
Traditional kitchen planning relied on the classic “work triangle” connecting the sink, cooktop, and refrigerator. In contemporary Dallas-Fort Worth open-concept homes—where multiple family members cook, prep, and socialize simultaneously—architects design around designated functional zones:
- The Prep & Culinary Zone: Centered around the commercial gas range or induction cooktop, flanked by heat-resistant quartz surfaces, spice pull-out cabinets, and magnetic knife drawers.
- The Clean-Up & Scullery Zone: Features a deep undermount workstation sink with integrated cutting boards and colanders, commercial-style pull-down faucet, ultra-quiet 38 dBA stainless dishwasher, and dual slide-out trash/recycling receptacles.
- The Food Storage & Pantry Zone: Refrigerator and freezer towers positioned adjacent to a walk-in dry pantry for effortless grocery unloading and breakfast meal preparation.
- The Beverage & Hospitality Bar: Undercounter dual-zone wine coolers, dedicated beverage drawers, and built-in espresso stations positioned along the perimeter so guests can serve themselves without entering the primary cooking zone.
7. Layered Lighting Design: Ambient, Task, and Accent Illumination
A common mistake in builder-grade kitchens is relying on a single central ceiling fixture that casts shadows over food prep surfaces. A professional kitchen lighting plan incorporates three distinct layers:
- Recessed Ceiling Ambient Lighting: High-CRI (90+) 3000K warm-white LED slim recessed wafer lights arranged in a symmetrical grid to provide glare-free general room brightness.
- Continuous Under-Cabinet Task Lighting: Concealed LED channel strips mounted beneath upper cabinetry, projecting direct, shadow-free illumination across countertop cutting zones.
- Decorative Architectural Accent Lighting: Statement island pendant fixtures and illuminated glass display cabinets controlled by smart dimmers to set the perfect mood for evening dinner parties.
6. The Kitchen Work Triangle vs. Modern Work Zones
Traditional kitchen planning relied on the classic “work triangle” connecting the sink, cooktop, and refrigerator. In contemporary Dallas-Fort Worth open-concept homes—where multiple family members cook, prep, and socialize simultaneously—architects design around designated functional zones:
- The Prep & Culinary Zone: Centered around the commercial gas range or induction cooktop, flanked by heat-resistant quartz surfaces, spice pull-out cabinets, and magnetic knife drawers.
- The Clean-Up & Scullery Zone: Features a deep undermount workstation sink with integrated cutting boards and colanders, commercial-style pull-down faucet, ultra-quiet 38 dBA stainless dishwasher, and dual slide-out trash/recycling receptacles.
- The Food Storage & Pantry Zone: Refrigerator and freezer towers positioned adjacent to a walk-in dry pantry for effortless grocery unloading and breakfast meal preparation.
- The Beverage & Hospitality Bar: Undercounter dual-zone wine coolers, dedicated beverage drawers, and built-in espresso stations positioned along the perimeter so guests can serve themselves without entering the primary cooking zone.
7. Layered Lighting Design: Ambient, Task, and Accent Illumination
A common mistake in builder-grade kitchens is relying on a single central ceiling fixture that casts shadows over food prep surfaces. A professional kitchen lighting plan incorporates three distinct layers:
- Recessed Ceiling Ambient Lighting: High-CRI (90+) 3000K warm-white LED slim recessed wafer lights arranged in a symmetrical grid to provide glare-free general room brightness.
- Continuous Under-Cabinet Task Lighting: Concealed LED channel strips mounted beneath upper cabinetry, projecting direct, shadow-free illumination across countertop cutting zones.
- Decorative Architectural Accent Lighting: Statement island pendant fixtures and illuminated glass display cabinets controlled by smart dimmers to set the perfect mood for evening dinner parties.
Frequently Asked Questions: Kitchen Remodeling in DFW
How long does a major kitchen remodel take?
A complete kitchen tear-down, structural wall removal, and rebuild spans approximately 4 to 6 weeks. This timeline ensures unhurried curing for drywall, precision templating and fabrication of stone countertops, custom cabinet installation, and city plumbing/electrical inspections.
Do you manage all city permits and trade inspections?
Yes. Mas Nambos Construction handles all city permit applications, engineering stamps, master electrical inspections, master plumbing sign-offs, and final building approvals with Dallas, Fort Worth, Plano, Frisco, and surrounding city building departments.
Can we remain living in our home during the kitchen remodel?
Yes. Mas Nambos isolates the construction zone with zippered plastic dust containment barriers and negative air scrubbers. We also set up a temporary functional kitchenette (including refrigerator, microwave, and prep table) in a designated adjacent room so your family daily life is minimally disrupted.
Ready to create the kitchen your home deserves? Explore our Kitchen & Bathroom Remodeling Services or request your free design estimate today.